
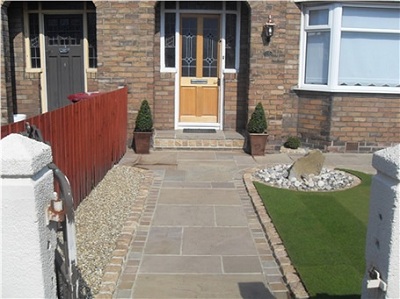
The slab is the last layer. On London clay, which is the ground under Elstree, Borehamwood and much of Hertsmere, a patio that looks right on day one can hold water against the house by the first wet winter if the fall and the base were skipped.
The sequence used on a replacement drive is the same idea at a larger scale. Mr Gorden’s Borehamwood frontage came out as tarmac, then hardcore, then a block edge, then sandstone, then pointing.
What gets agreed before the slabs arrive
These are the decisions that belong in the first visit, not after the pallets are on the drive.
- Which way the water leaves, and where it must not sit
- How deep the excavation goes once the old surface and the soft spots are out
- The edge that stops the new surface spreading into the lawn or the border
- Whether a cable or a pipe for lighting or irrigation has to be in before the base is closed
A short alley uses the same logic on a smaller footprint. The Humpage side return is sandstone along the house, with a brick planter taking the level change, rather than a single flat plane fighting the slope.
If the patio is part of a wider garden, the fall is drawn with the lawn and the paths, not added once the furniture is chosen.